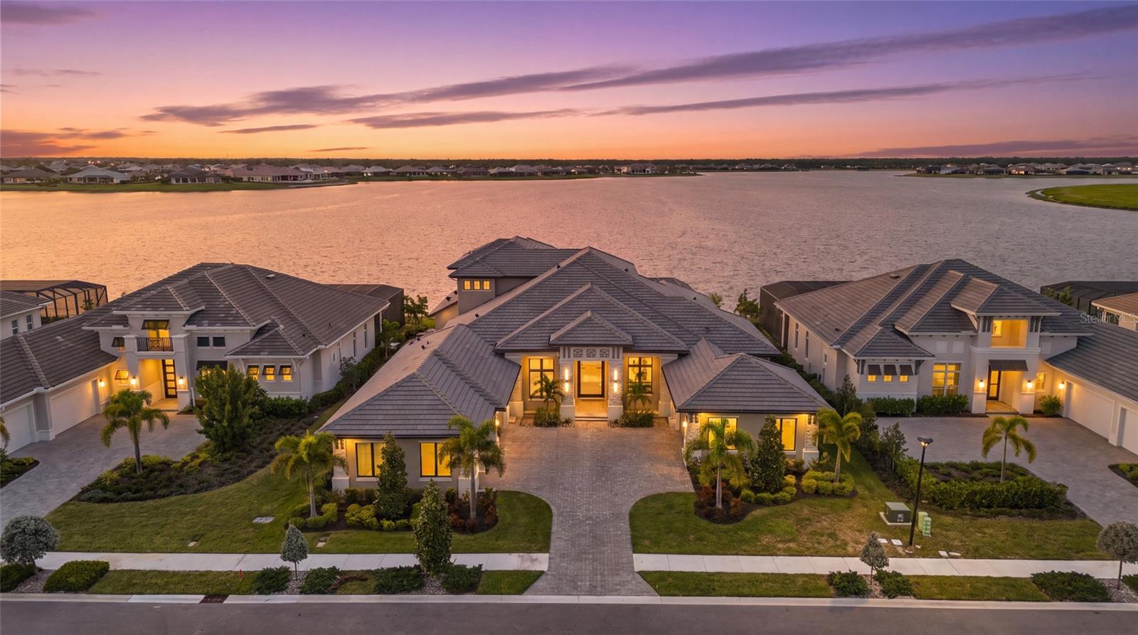
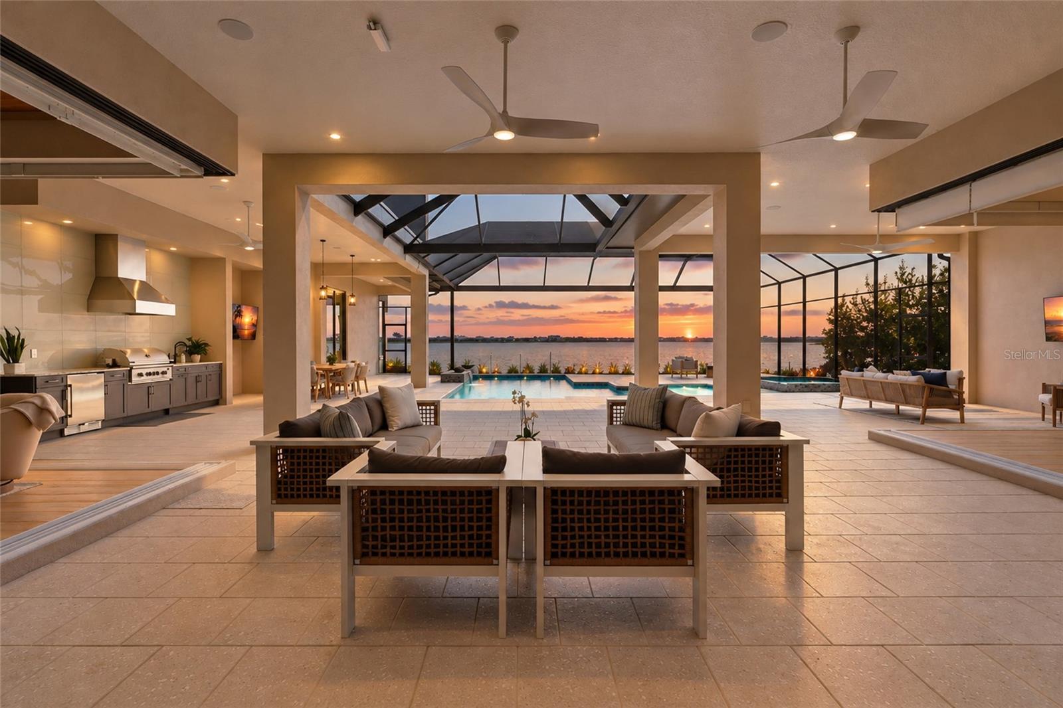
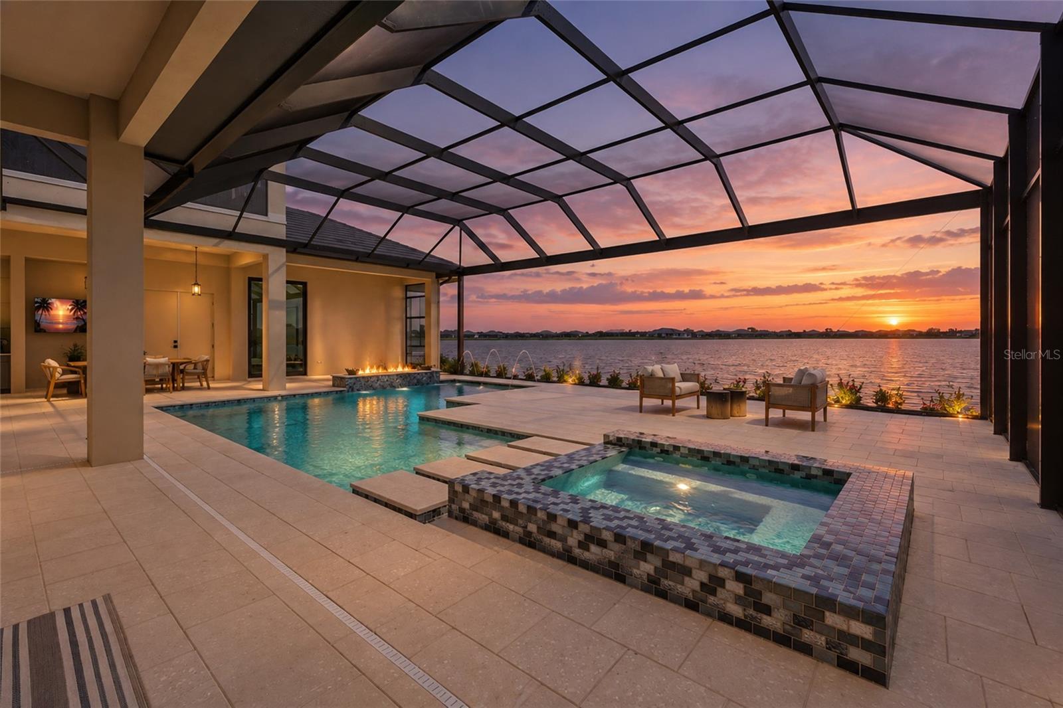
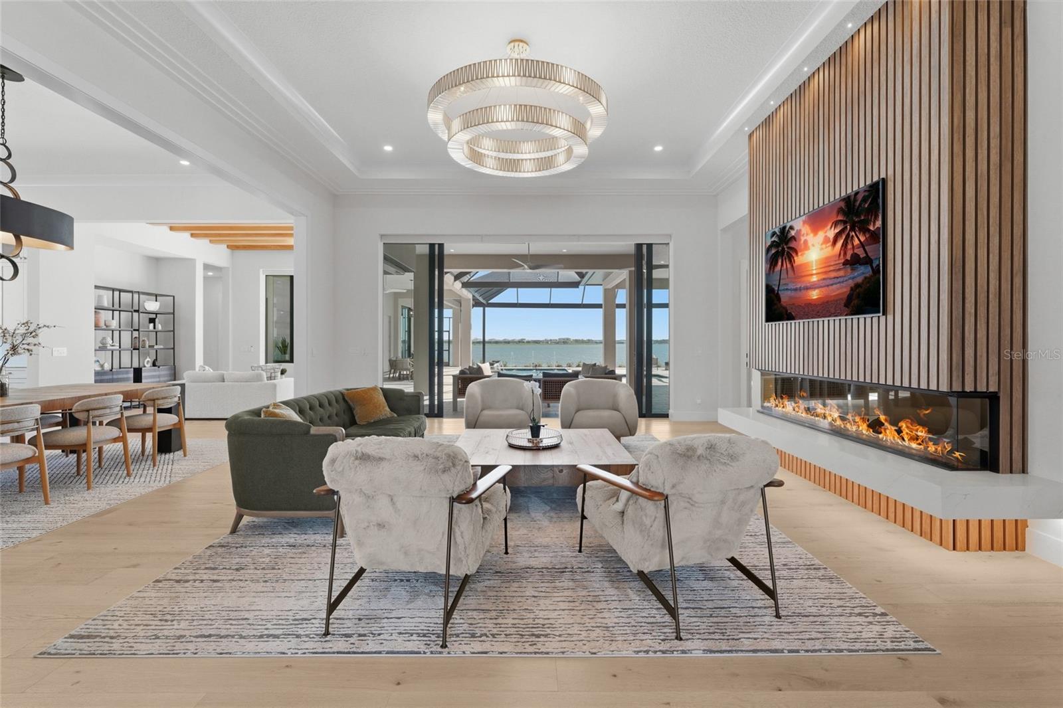
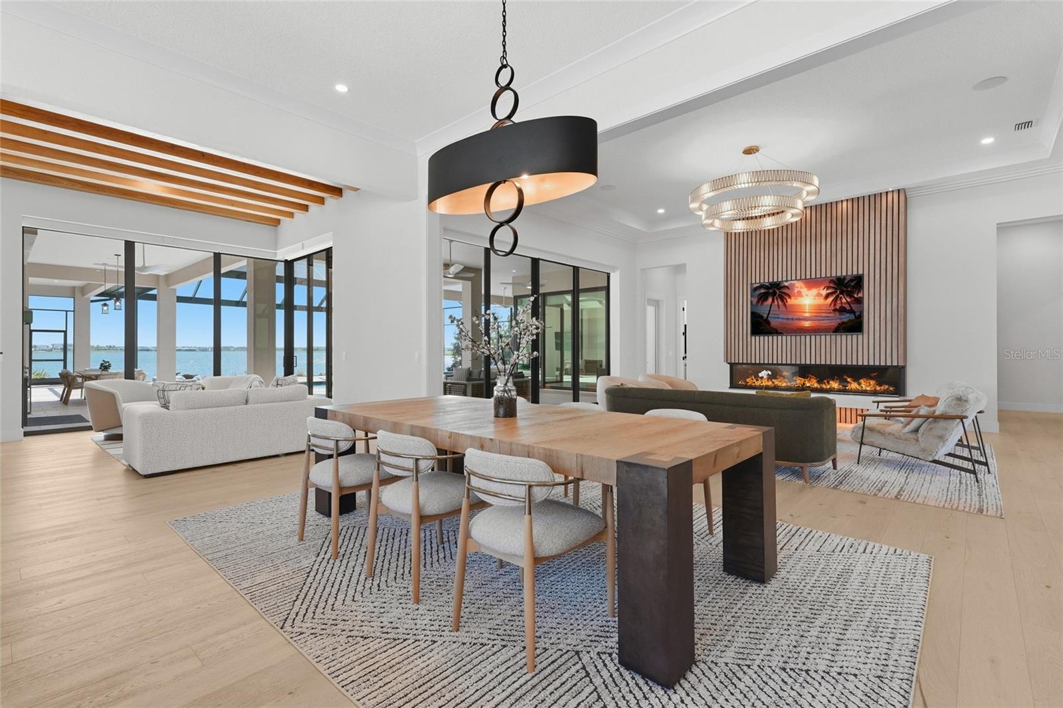
Set on one of the prime lakefront homesites within highly sought-after Wild Blue at Waterside, this completed custom John Cannon residence offers the rare opportunity to move right in and enjoy nearly 6,000 square feet of luxury living without waiting close to two years to design and build from the ground up. Complete with a five-car split garage, sweeping lake views, and exceptional indoor-outdoor living, the home stands out within one of Lakewood Ranch’s premier waterfront communities. From the oversized entry to the soaring ceilings, architectural details, wood flooring, and walls of impact glass, the home makes a striking first impression. A dedicated office near the entry provides a refined workspace. Nearby, a secluded first-floor guest or in-law suite offers an ensuite bath and direct connection to a secondary screened lanai positioned between the suite and first-floor bonus room, adding flexibility for guests and everyday living. The heart of the home centers around a dramatic great room with decorative beams and expansive sliders framing the water. A custom entertainment wall with an electric fireplace creates a striking focal point, complemented by automatic window treatments and seamless access to the outdoor living areas. Adjacent to the great room, the kitchen is designed to match the scale of the residence with Thermador appliances, custom cabinetry, an oversized center island, generous workspace, and substantial windows that bring in natural light. A large walk-in pantry provides exceptional storage while allowing the primary kitchen to remain polished and streamlined for entertaining. Additional bedrooms feature ensuite accommodations, while a dedicated laundry room adds everyday functionality without compromising the home’s clean architectural flow. The primary retreat is positioned to maximize the waterfront setting, with oversized windows showcasing the lake and coffered ceiling details overhead. The suite extends into generous dual bath and dressing spaces with oversized showers and expansive walk-in closets, creating a true owner’s retreat with privacy and scale. Upstairs, a second bonus room creates a separate living and entertainment space. An ensuite bedroom with a walk-in closet is ideal for guests or extended stays, while the expansive screened upper balcony captures elevated panoramic lake views. Back downstairs, impact sliders open to a substantial lanai with a full outdoor kitchen overlooking the lake. The resort-style pool and spa incorporate fire and water features, dramatic stepping stones, and an ultra-view screened enclosure designed to preserve the view. A gas connection is already in place for a future fire pit. For the automotive enthusiast or collector, the five-car split garage offers substantial space with elevated ceiling heights and potential for vehicle lifts. Beyond the residence, Wild Blue at Waterside offers a premier resort-style lifestyle with recreation, fitness, sports, trails, social amenities, and convenient access to Waterside Place for shopping, dining, and entertainment. With the home completed and ready to enjoy, 596 Blue Shell Loop offers the opportunity to step directly into the Wild Blue lifestyle without waiting through the custom-build process. A rare blend of custom craftsmanship, commanding lake views, resort-style outdoor living, and five-car garage capacity, this is a residence that leaves a lasting impression.